

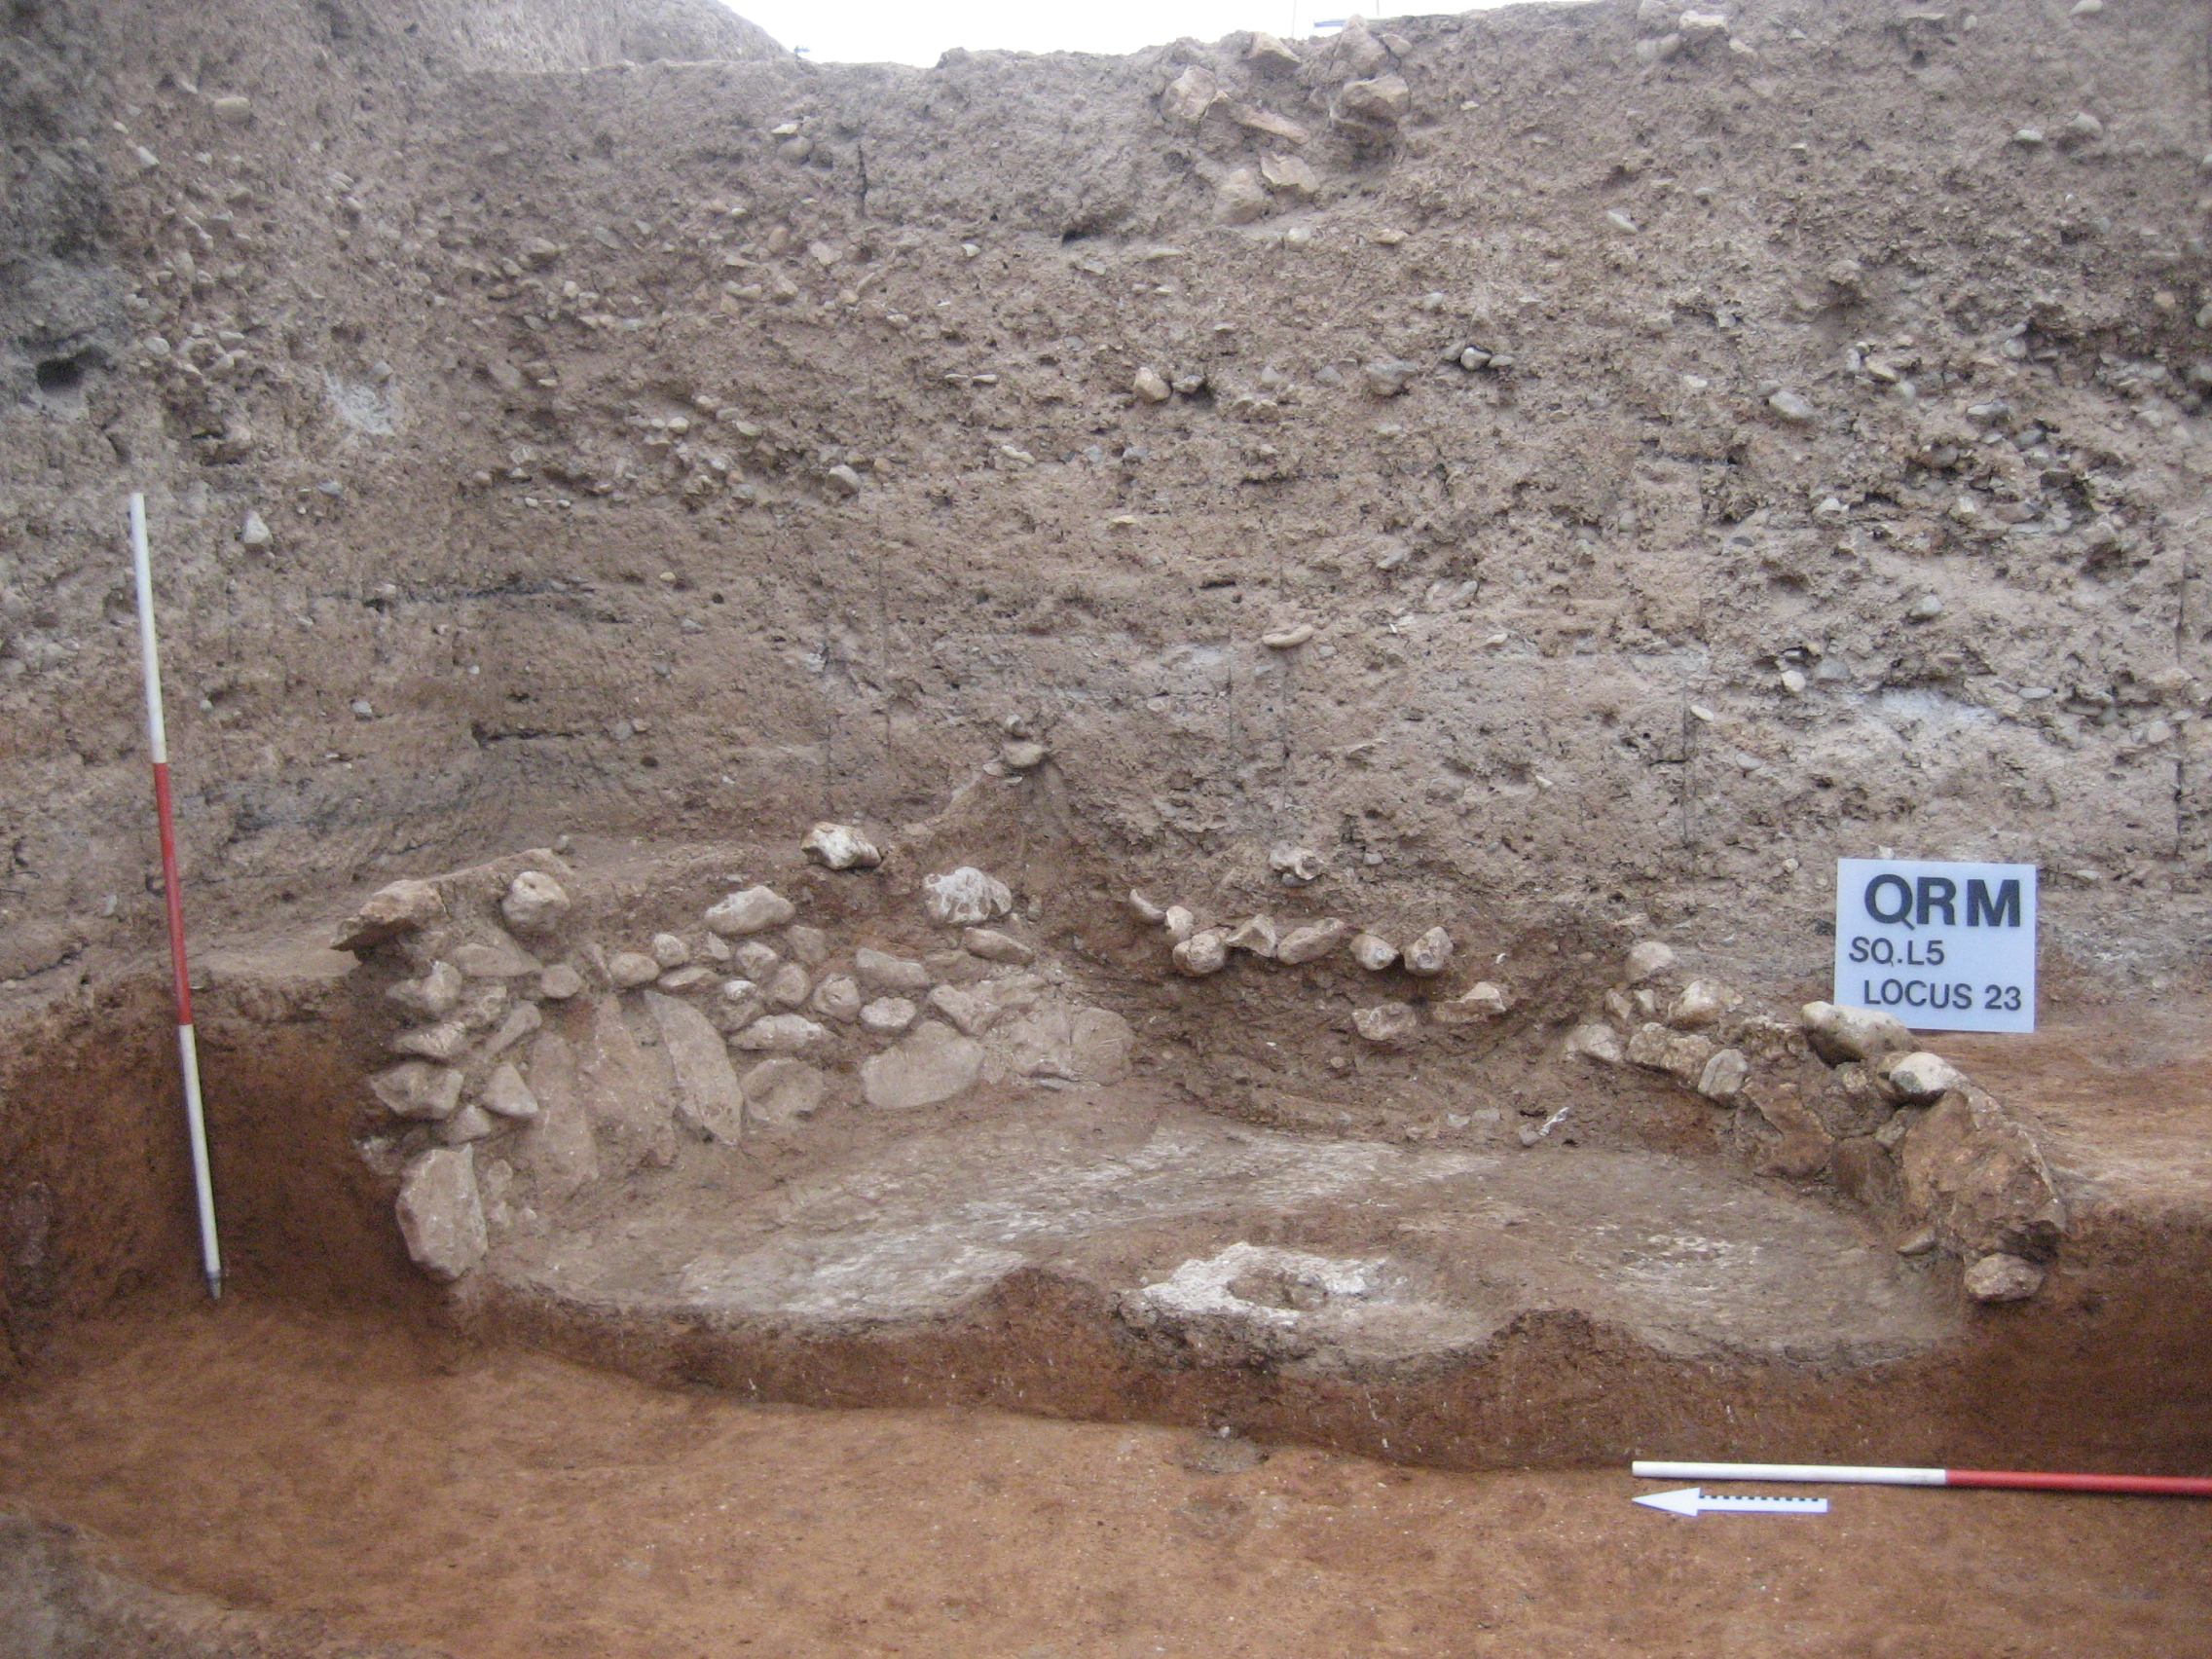
The development of buildings is an integral part of human culture. Around 17,000 years ago, the transition began from the huts and tents of nomadic peoples to more permanent dwellings. This was linked, among other things, to the fact that people learnt to practise agriculture and therefore settled permanently in one place.
The first walls and ‘semi-subterranean houses’
The first step was to learn how to build walls – a process that was not easy due to a lack of experience and knowledge, as well as a lack of understanding of how to create load-bearing structures to stabilise such walls. Consequently, the first attempt involved digging a round pit in the ground, which was sometimes up to a metre deep. Within this pit, walls were built from natural stones of varying sizes, which were stacked on top of one another without any binding material. The stones leaned against the walls of the pit, whilst the upper part protruded slightly above the ground surface.
This is how the first house, partly based on stone walls, came into being. This type of house is referred to as a “semi-subterranean house”. The upper part continued to consist of branches and animal skins, thus representing a transitional form between a tent and a house. The culture that produced this type of dwelling is known as the Natufian culture and spread across large parts of what is now the Near East.
This type of dwelling became widespread in the 14th millennium BCE, and humans began to consider building a proper house based entirely on walls. This marked the true emergence of architecture. Humans drew on new techniques, apparently experimenting with different methods and subsequently evaluating the results to select the most suitable solutions. At the same time, building activity shifted from individual to collective work. Whilst erecting a tent required little effort, the construction of houses necessitated the cooperation of several people.
Different building techniques at Tell al-Qaramel
At Tell al-Qaramel in northern Syria, at least seven techniques for building walls have been identified. Among the most important is the skeleton construction method, in which a framework or frame of stones was first erected. Loam was then applied from all sides and left to dry. Another technique involved driving tree branches into the ground at intervals of about 20 cm and filling the gaps with loam mixed with straw to reinforce the walls. In addition, the pisé technique was also used, in which damp clay was pressed into wooden formwork or frames to create stable walls. Later, a more advanced method developed, in which stones were worked and shaped into similar forms to facilitate their laying and joining within the walls.
Development of floors and ceilings
In parallel, the floors of the houses also evolved. Initially, they consisted merely of compacted clay; later, pebbles were used; and finally, floors were created from a kind of early plaster or clay mixed with water. The roofs, on the other hand, continued to be made of branches and plant materials.
Despite these developments, almost all houses retained their round shape, which still resembled the original tent. Their diameter was approximately one to three metres; however, the exact height of these buildings is unknown. This development eventually led to the emergence of groups of houses, from which the first villages in human history arose, such as Jerf el Ahmer and Mureybet in northern Syria, as well as Çatalhöyük in southern Turkey, dating from the 11th to the 9th millennium BCE.

From circular to rectangular architecture
In the 11th millennium, a significant development took place in building design: The circular form gradually lost its dominance, whilst the rectangular design became increasingly prevalent. This new architecture offered numerous advantages, including the ability to divide houses into several areas, to increase living space, and to create suitable rooms for storing grain.
The walls also became more solid and were further developed technically. New building techniques were employed, in particular the production of mud bricks. For this, a mixture of earth, straw and water was moulded, dried in the sun and then used as a building material. In addition, stones were used to reinforce the foundations, which enabled the construction of wider, taller and more stable walls. This made it possible to build larger houses with several rooms.
Floors also evolved. Gypsum was used, which functions similarly to modern-day cement. Roofs, on the other hand, continued to consist of wooden beams or posts covered with clay or mud.
These architectural developments contributed significantly to the consolidation of agricultural settlement, population growth and improvements in grain storage. At the same time, they led to the emergence of planned villages. This applies, for example, to the planned houses at Tell Halula and the early rectangular mud-brick buildings at Çatalhöyük, where communally built houses and rituals associated with burial practices within the settlements point to more complex social and religious structures.

The development of organised villages in Tell Halula
Tell Halula, on the right bank of the Euphrates, east of Aleppo, is a typical example of this: a Spanish excavation discovered a series of houses there with a uniform floor plan, built close together and divided into roughly four areas. Streets and alleys ran between them, their layout reminiscent of modern residential districts. This phase was also marked by significant artistic development. This is evidenced by the discovery of the painting ‘The Dancers’, which is one of the oldest known depictions found on a house floor.
Following this development, from the 8th millennium BC onwards, people possessed the necessary knowledge and experience to erect stable walls and build larger houses, which consisted mainly of sun-dried mud bricks. In addition, a functional layout developed within the houses: there were specific areas for cooking as well as places for waste disposal, as the sites of Tell el-Kerkh and Tell Sabi Abyad demonstrate.

More wood than stone: the Neolithic in Europe
In Europe, buildings in the 9th millennium BCE relied primarily on natural materials available locally, particularly wood due to the extensive forests, plant branches, clay and straw; in some regions, stones were also occasionally used. Most houses were simply built, low-lying and usually consisted of a single room, which served as a place to sleep, live and store tools and food. These buildings reflect the beginnings of settled agriculture and the emergence of the first villages on the European continent. One of the most important building techniques of that time was the so-called ‘wattle-and-daub’ (wickerwork and clay) technique. This involved first erecting a framework of wooden posts and interwoven branches, which was then covered with a layer of clay, sometimes mixed with straw or hay. This served to stabilise the walls and improve thermal insulation. Due to its simplicity and the use of readily available materials, this technique spread widely and at the same time offered effective protection against climatic influences. It has been preserved to this day in half-timbered houses.
Tholos architecture and vaulted roofs
In the 8th millennium BCE, a new architectural style known as Tholos architecture developed in northern Syria and northern Mesopotamia. These buildings were round or semi-circular, constructed from mud bricks, and featured conical or dome-like roofs as well as relatively thick walls. Their external shape was reminiscent of beehives, whilst their floor plan sometimes resembled the shape of an old key. At the same time, they bear certain external similarities to the igloos of the Inuit. The buildings usually consisted of a single round room with a rectangular entrance. It appears that this phase marks the first appearance of vaulted roofs in the history of architecture. This architectural style reflects the further development of circular architecture and roof-building techniques, whilst also pointing to increasing social stability and organisation. Furthermore, it was characterised by high thermal insulation, protecting against both the cold of winter and the heat of summer.
It is noteworthy that this building type has survived to the present day, as similar structures can still be found today in some villages between Syria and Iraq. As early as the 2nd millennium BC, this architectural style reached Europe, where, however, it took on a different function: There it was mainly used for the construction of royal tombs or monumental burial complexes, whereas in the Near East it primarily served residential, storage or ritual purposes.
After this period, a new revolution in architecture began, reflected in the construction of cities, large structures and palaces. Advanced techniques for the production of building materials and the working of stone were developed, and it is undoubtedly during this phase that the profession of engineer also emerged. A separate article on this is planned.
Video on the Neolithic settlement of Çatalhöyük:
https://www.youtube.com/watch?v=mrxh2H7JlP8
tun26052910